
A successful cigar shop starts with a layout that supports the way customers browse, employees work, and cigars are displayed, stored, and maintained.
Whether you are opening a tobacconist, expanding an existing store, or planning a cigar lounge with retail space, this guide covers the decisions to make before ordering humidors, counters, lockers, and other retail fixtures.

1. Start with the Floor Plan
Before selecting a humidor or checkout counter, establish the usable dimensions of the space. The floor plan should identify more than the overall length and width of the room.
Do not assume every inch of wall space can be used for cabinetry. Verify actual field dimensions and required clearances before ordering fixtures.
2. Break the Store into Working Zones
Instead of treating the shop as one large room, plan each major function deliberately.
Retail Display
Decide where customers will browse cigars, how inventory will be grouped, and which products need the most visible placement.
Checkout
Give employees enough room for transactions, customer assistance, product retrieval, and storage.
Lounge & Member Areas
Coordinate seating, lockers, hospitality cabinetry, traffic flow, and cigar access as part of the original plan.
3. Choose the Right Humidor Format
The best cigar shop layout may use a walk-in humidor, freestanding cabinets, custom built-ins, or a combination of all three.
Walk-In Humidors
Best for creating a dedicated shopping environment with substantial display and storage capacity.
Explore Walk-In HumidorsH-Series Humidors
Standard commercial display cabinets that can be used individually or arranged into coordinated wall runs.
Explore H-Series HumidorsCustom Humidors
Useful when standard cabinet sizes do not fit the space or the project requires a specific architectural solution.
Explore Custom Humidors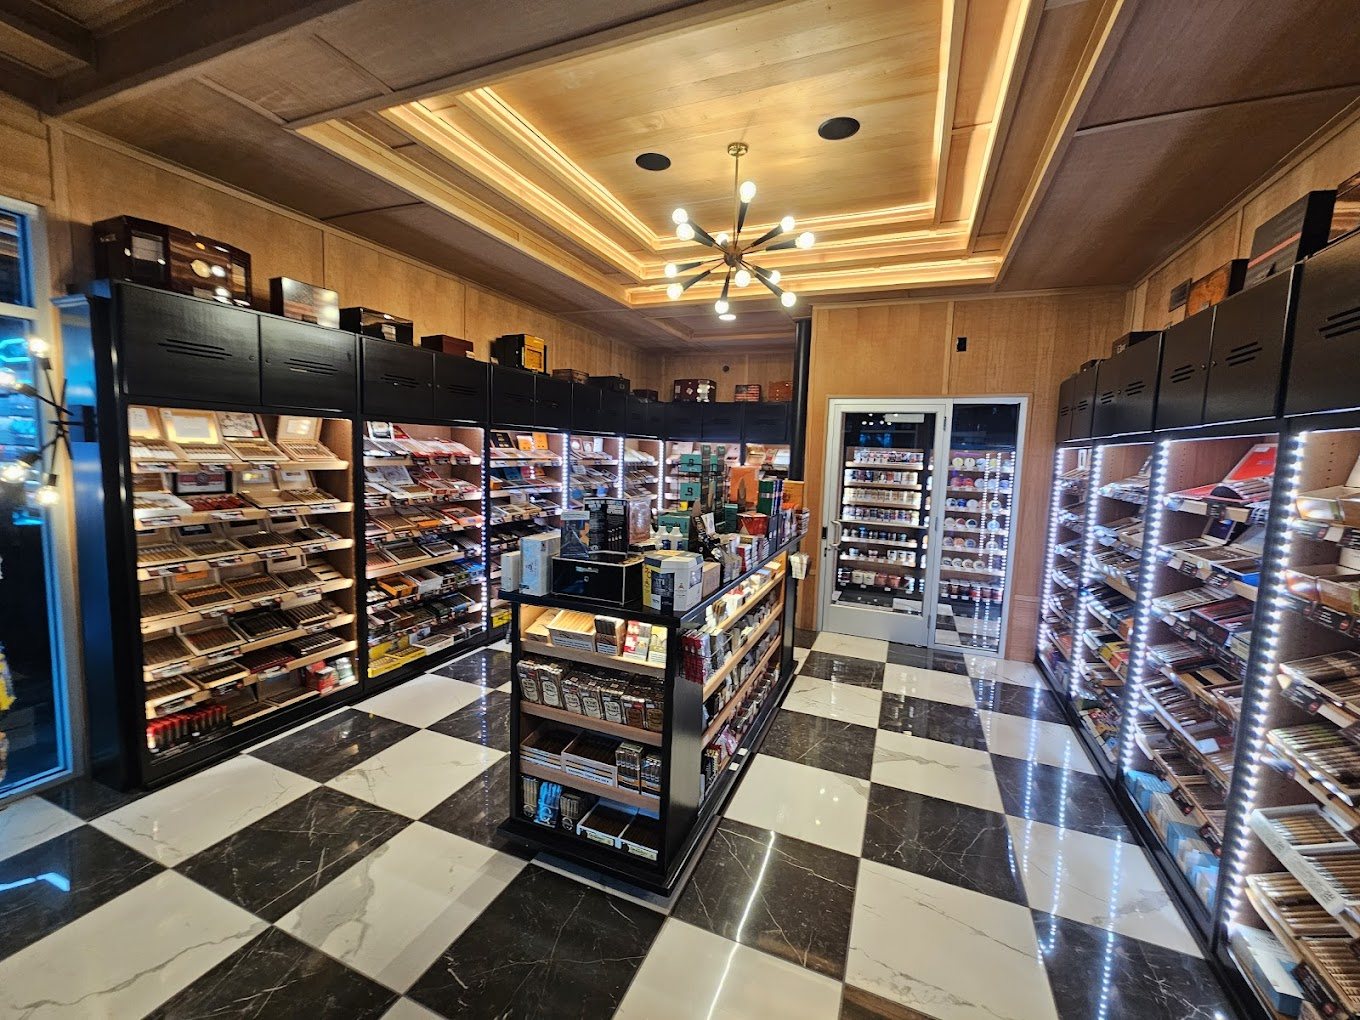
Plan Around Real Inventory
Square footage alone does not determine how much cigar inventory a store can display effectively.
- How many brands and SKUs will you carry?
- How much product needs to stay visible?
- How much backstock needs storage?
- Which products need premium placement?
- How often will employees restock displays?
- How much room should be reserved for growth?
Plan for the business you expect to operate after the store is established, not just the inventory you expect to have on opening day.
4. Make Customer and Staff Movement Work Together
Walk through the proposed layout from both perspectives.
Customer View
Can someone entering for the first time quickly identify the cigar selection, checkout counter, and lounge?
Employee View
Can staff retrieve products, restock displays, operate the register, and assist customers without constantly crossing the store?
Checkout Placement
The counter can combine transaction space, storage, customer service, and product presentation.
View Cigar Shop Counters5. Coordinate Humidity, Lighting, and Building Systems Early
Humidified cigar storage introduces requirements that ordinary retail cabinetry does not. Building systems and millwork need to be coordinated before fabrication whenever possible.
Walk-in humidification is provided by others. Room-level humidity, HVAC, electrical, and other building systems should be designed and coordinated by the appropriate qualified professionals.
6. Include Lockers and Specialty Fixtures in the Original Plan
For cigar lounges, private clubs, and hospitality spaces, member lockers and specialty cabinetry should not be treated as an afterthought.
Locker placement affects circulation, available wall space, member access, and the overall visual balance of the room.
7. What to Have Ready Before Requesting a Quote
You do not need every detail finalized, but the following information makes the first project conversation much more productive.
Send architectural drawings, relevant elevations, specifications, and project contacts so the millwork scope can be coordinated with the rest of the build.
The Goal: Make the Entire Shop Work as One System
The best cigar shop layout is not necessarily the one with the most fixtures or the largest humidor. It is the layout that makes customer flow, inventory capacity, humidified storage, employee operations, and architectural presentation support one another.
Newsham's Woodshop manufactures commercial cigar humidors, walk-in humidor components, cigar lockers, checkout counters, retail displays, and custom millwork for cigar-focused businesses.
For an example of multiple fixture types working together, view the Leaf to Ash Cigar Lounge Project Spotlight .
Planning a Cigar Shop or Lounge?
Send us your floor plan, project location, inventory goals, and the fixtures you need. We can help you determine which humidor and millwork options make sense for the space.
Start Your ProjectProudly designed and manufactured in the USA by Newsham's Woodshop, Inc.